


February 24, 2023
85 PSF Load Capacity Timber Bridges
Pedestrian bridges must do more than connect two points—they must safely support the people who use them every day. Whether serving a busy city park, university campus, multi-use trail, residential community, or waterfront destination, the bridge’s live load capacity is one of the most important engineering considerations.
An 85 pounds per square foot (85 PSF) live load capacity has long been recognized as a conservative design loading for many pedestrian bridge applications, providing a high level of safety for public use while accommodating everyday pedestrian traffic. Modern bridge standards have evolved, and many current pedestrian bridges are now designed to 90 PSF under the latest guidance, but 85 PSF remains a common reference for many existing bridges and project specifications.
At York Bridge Concepts, every pedestrian bridge is custom engineered through our integrated Design-Engineer-Build™ methodology. Since 1985, we have designed and constructed more than 9,000 custom timber bridges throughout North America, including numerous pedestrian bridges engineered for 85 PSF, 90 PSF, and other project-specific loading requirements.
What Does 85 PSF Mean?
PSF (Pounds per Square Foot) is a unit used to describe the uniform live load that a bridge deck is designed to safely support.
An 85 PSF pedestrian live load means the bridge is engineered to safely accommodate a distributed load of 85 pounds across every square foot of walking surface. This represents a conservative design value intended to account for crowded pedestrian conditions rather than the weight of individual people. Historically, AASHTO guidance used 85 PSF as the standard pedestrian design load, and it remains a common reference in existing bridge inventories and specifications.
Rather than calculating the weight of individual users, engineers design for the possibility of many people occupying the bridge simultaneously.
Why Load Capacity Matters
Every pedestrian bridge must safely support anticipated public use throughout its service life.
Proper load capacity influences:
- Structural safety
- User confidence
- Long-term durability
- Code compliance
- Maintenance planning
- Future adaptability
York Bridge Concepts engineers every bridge according to its intended use, environmental conditions, span configuration, and applicable design criteria.
Common Applications for 85 PSF Bridges
Bridges designed for approximately 85 PSF pedestrian loading are commonly found in environments such as:
Parks & Recreation
Connecting:
- Walking trails
- Nature preserves
- City parks
- State parks
- Botanical gardens
- Recreation facilities
Multi-Use Trails
Providing safe crossings over:
- Streams
- Rivers
- Wetlands
- Floodplains
- Drainage corridors
Residential Communities
Improving walkability by connecting:
- Neighborhoods
- Clubhouses
- Parks
- Schools
- Community amenities
Educational Campuses
Creating pedestrian connections between:
- Academic buildings
- Residence halls
- Athletic facilities
- Parking areas
Resorts & Hospitality
Linking:
- Guest accommodations
- Pools
- Restaurants
- Golf courses
- Waterfront amenities
85 PSF vs. 90 PSF
Many project owners notice references to both 85 PSF and 90 PSF pedestrian bridge loading.
The difference reflects the evolution of industry standards.
- Earlier pedestrian bridge guidance commonly referenced 85 PSF.
- Current AASHTO Guide Specifications for the Design of Pedestrian Bridges generally specify a 90 PSF uniform pedestrian loading for new pedestrian bridge design.
York Bridge Concepts engineers each bridge according to the applicable project requirements, jurisdictional standards, and owner specifications.
Every Bridge Is Custom Engineered
No two pedestrian bridges experience identical conditions.
Before engineering begins, York Bridge Concepts evaluates:
- Bridge length
- Span configuration
- Foundation conditions
- Soil characteristics
- Hydrology
- Pedestrian traffic
- Accessibility requirements
- Environmental constraints
- Future maintenance needs
Every bridge is designed specifically for its intended application rather than relying on standardized designs.
More Than Just Pedestrian Loading
In addition to pedestrian live loads, engineers evaluate numerous other structural considerations.
These include:
- Dead loads
- Wind loads
- Seismic forces
- Thermal movement
- Snow loads (where applicable)
- Hydraulic forces
- Vibration
- Dynamic effects
The combined evaluation of these loading conditions ensures long-term structural reliability.
Sustainable Timber Bridge Construction
Timber provides outstanding structural performance while supporting sustainable infrastructure goals.
Benefits include:
- Renewable building materials
- Carbon storage
- Lower embodied carbon
- Long service life
- Responsible forestry practices
- Natural architectural beauty
York Bridge Concepts has documented more than 48,000 tons of carbon savings through its timber bridge portfolio while continuing to promote environmentally responsible bridge construction.
Deck-Level Construction™ Protects Sensitive Environments
Many pedestrian bridges are constructed within environmentally sensitive areas.
York Bridge Concepts’ proprietary Deck-Level Construction™ methodology allows construction to progress from the bridge deck itself rather than requiring heavy equipment beneath the structure.
Benefits include:
- Reduced wetland disturbance
- Preservation of mature trees
- Reduced soil compaction
- Protection of waterways
- Cleaner construction sites
- Improved environmental stewardship
This innovative construction process has become one of the defining advantages of York Bridge Concepts’ bridge construction methodology.
Architectural Design Options
Every pedestrian bridge is custom designed to complement its surroundings.
Available collections include:
Legacy Collection
Premium timber bridges featuring architectural detailing, luxury finishes, and bespoke craftsmanship.
Classic Collection
Traditional timber bridge architecture offering timeless beauty and exceptional value.
Contemporary Collection
Modern bridge systems featuring clean lines, wire rope railings, and minimalist detailing.
Walker Collection
Pedestrian bridge systems designed specifically for parks, campuses, trails, resorts, and recreational destinations.
Covered Pedestrian Bridges
Historic-inspired bridge designs that combine timeless architecture with modern engineering.
Typical Project Types
York Bridge Concepts designs pedestrian bridges for:
- Parks
- Greenways
- Universities
- Schools
- Residential communities
- Mixed-use developments
- Resorts
- Municipal projects
- Nature preserves
- Waterfront destinations
Every bridge is engineered according to the required live loading and project-specific performance criteria.
The Design-Engineer-Build™ Advantage
Every York Bridge Concepts bridge is delivered through our integrated Design-Engineer-Build™ process.
Our team manages:
- Site evaluation
- Concept development
- Structural engineering
- Environmental coordination
- Permitting support
- Construction planning
- On-site installation
Managing every phase under one experienced team simplifies project delivery while ensuring each bridge balances structural performance, sustainability, constructability, and architectural excellence.
Why Choose York Bridge Concepts?
For more than four decades, York Bridge Concepts has specialized exclusively in custom timber bridge systems.
Clients choose YBC because of our:
- More than 9,000 bridges built
- Design-Engineer-Build™ methodology
- In-house engineering expertise
- Custom pedestrian bridge solutions
- Sustainable construction practices
- Proprietary Deck-Level Construction™ process
- Nationwide and international experience
Whether engineered for 85 PSF, 90 PSF, or another project-specific loading requirement, every York Bridge Concepts bridge is designed to provide safe, dependable performance while enhancing the environment it serves.
Engineering Confidence Into Every Crossing
A pedestrian bridge’s load capacity is more than a number on a set of plans—it’s the foundation of long-term safety, performance, and reliability.
York Bridge Concepts designs every timber pedestrian bridge to meet the unique requirements of its site, ensuring that each structure provides the strength, durability, and architectural beauty needed to serve communities for generations.
Whether your project involves a park, university, greenway, residential development, resort, municipal facility, or waterfront destination, our team can design and construct a custom timber bridge engineered to meet your project’s specific loading requirements.
- All
- Alabama
- Architectural-Design
- Arizona
- Avenue Collection
- Boardwalks
- Bridge Education
- Bridge Types
- California
- Case Study
- Classic
- Colorado
- Commercial Bridges
- Community Designed Projects
- Connecticut
- Construction Techniques for Wood Bridges
- Contemporary Series
- Covered Bridges
- Culvert vs Bridge
- Delaware
- Eco-Tourism Bridges
- Environmental Benefits of Wooden Bridges
- Environmental Mitigation
- Extreme Grades
- Featured
- Floodplain
- Florida
- Free Span Bridge
- Georgia
- Golf Cart Bridge Designs
- Golf Cart Bridges
- Idaho
- Illinois
- International
- Lakes
- Locations
- Louisiana
- Maine
- Maryland
- Massachusetts
- Master Planned Community
- Michigan
- Missouri
- Mixed-Use Development
- Montana
- Multiple Crossings
- Multiple Span
- New Hampshire
- New Jersey
- New York
- North Carolina
- Ohio
- Oklahoma
- Overpasses
- Pedestrian Bridge Designs
- Pedestrian Bridges
- Pennsylvania
- Popular Articles
- Prefabricated Bridges For Sale
- Private Collection
- Repetitive Span
- Retail Developments
- Short Span Timber Bridges
- South Carolina
- Span Types
- Streams
- Tennessee
- Texas
- The LiNK
- Timber Bridge Designs
- Timber vs Steel
- Types of Wood Bridges
- Uncategorized
- Vehicular Bridge Designs
- Vehicular Bridges
- Virginia
- Waterside Collection
- West Virginia
- Wetland Conservation Conservation Bridges
February 22, 2022
December 8, 2021

January 5, 2021
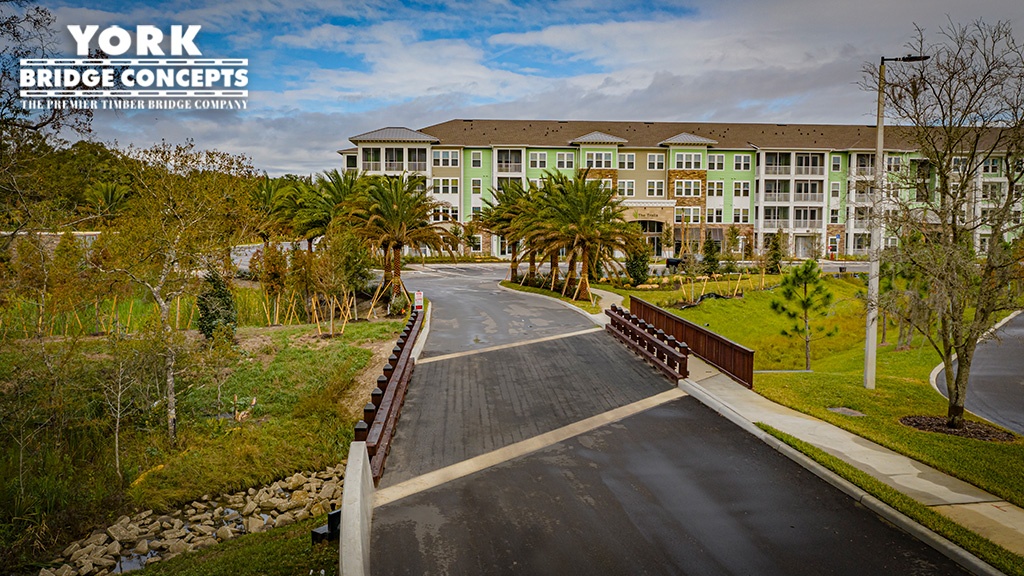
View images and specs of this project.
June 18, 2020
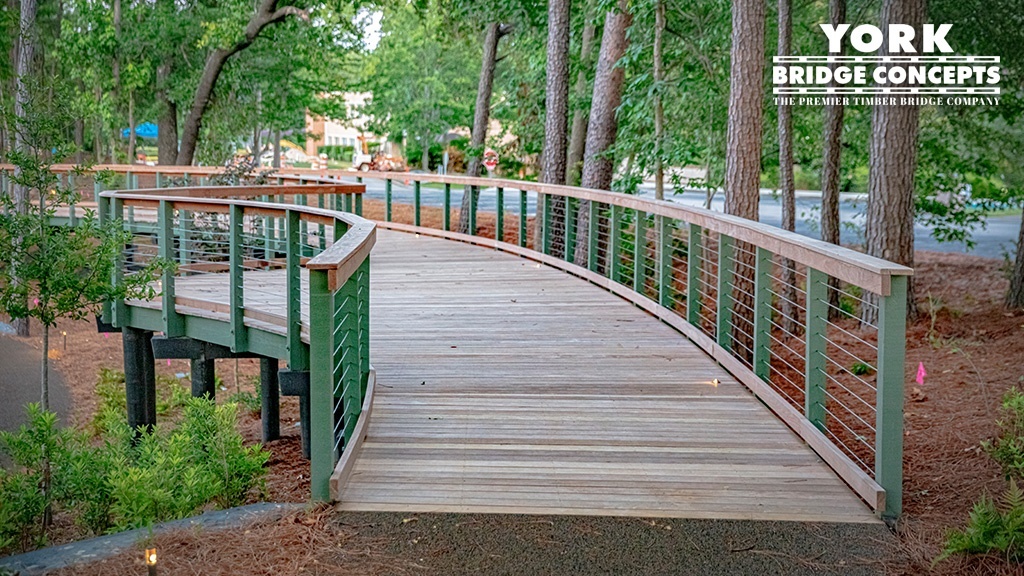
View images, video, and specs of this project.
January 30, 2020
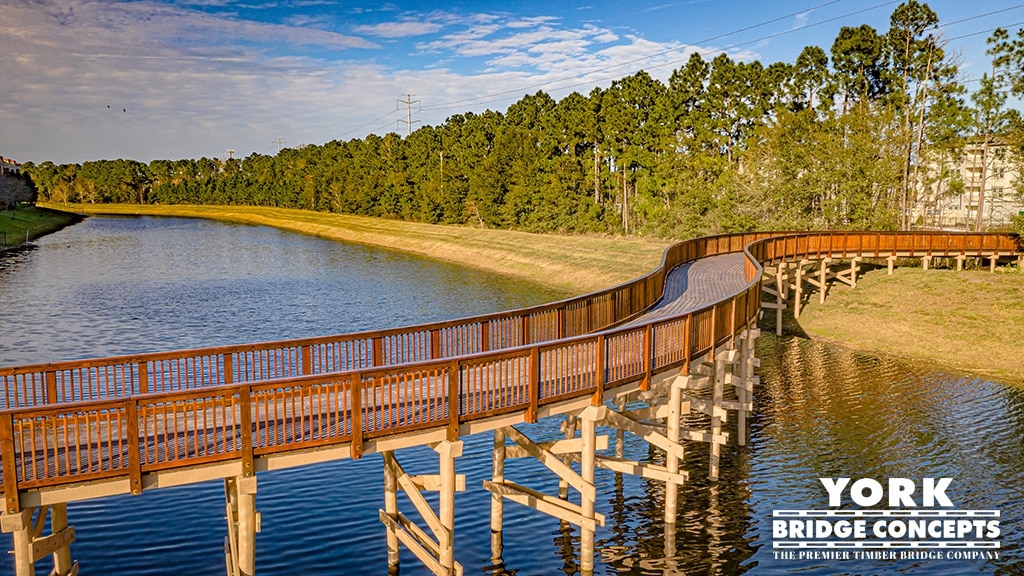
Discover the Legacy Series timber pedestrian bridge at Oasis at Town Center in Jacksonville, FL—crafted for connection and beauty.
December 5, 2019
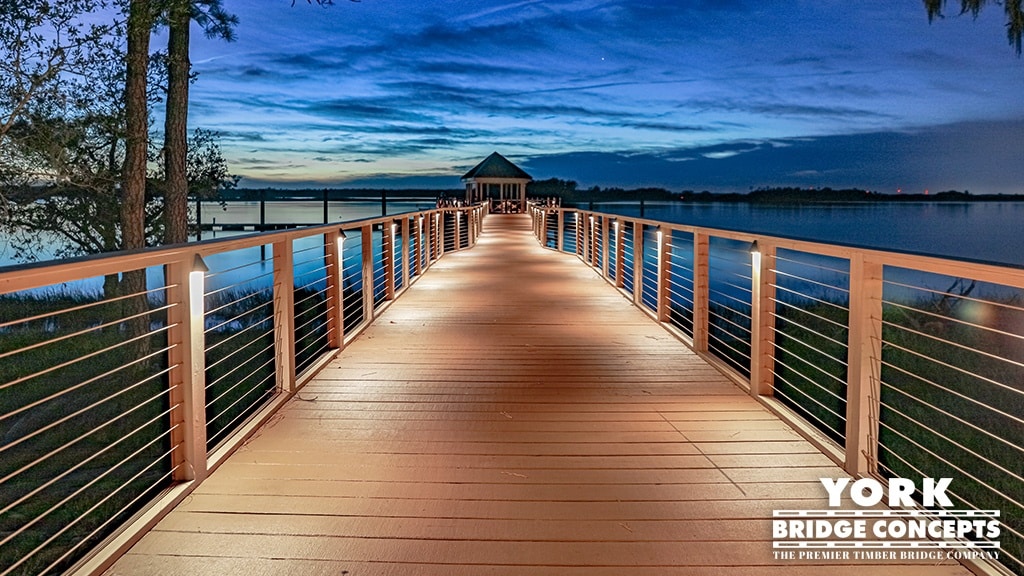
York Bridge Concepts has created more than just a boardwalks, piers & bridges; they’ve crafted a community landmark that celebrates Wilmington’s riverside charm.
December 2, 2019
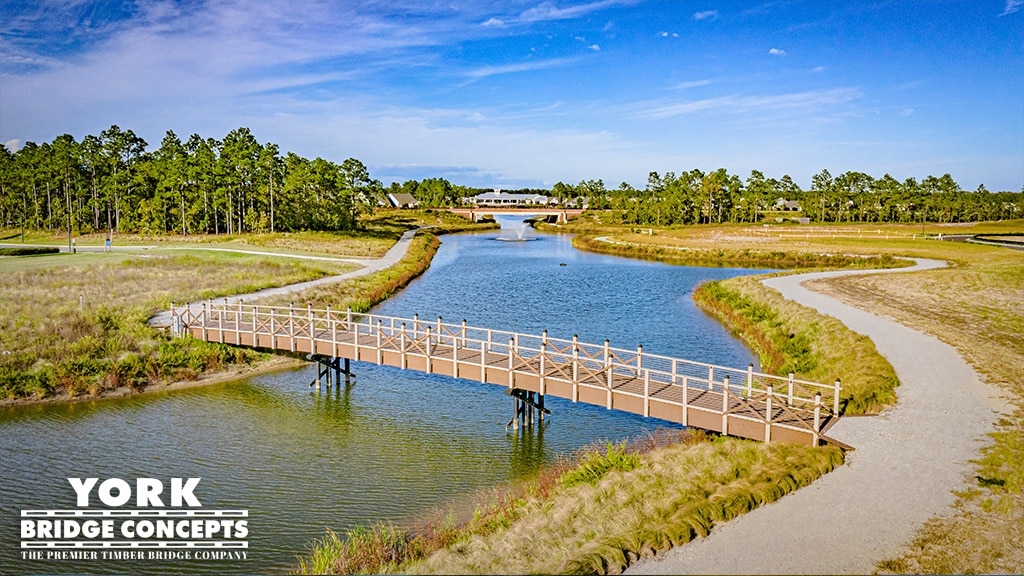
View images and specs of the River Lights Pedestrian Bridge in Wilmington, North Carolina. U.S. Timber Bridge Builder.
November 13, 2019
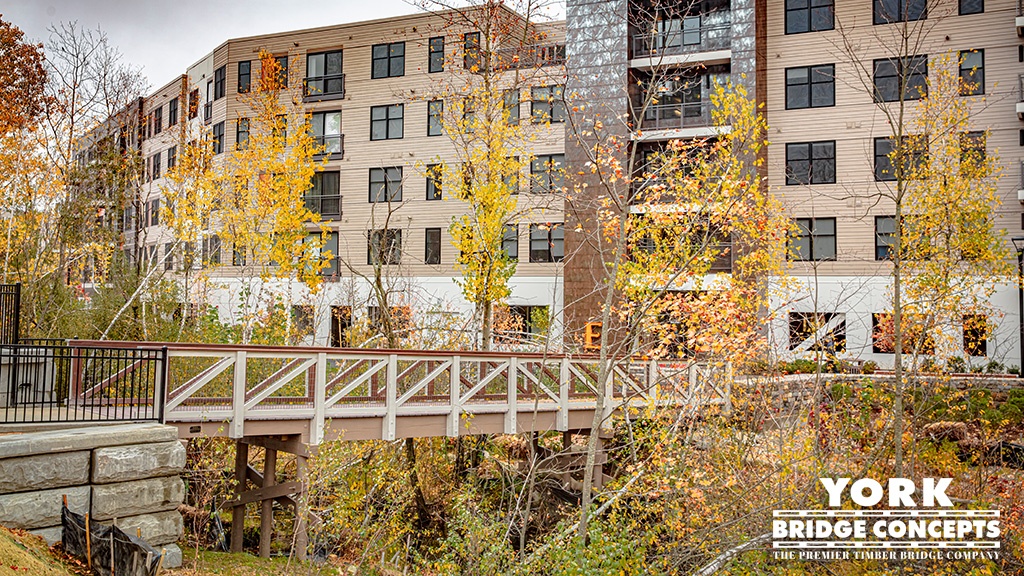


With York Bridge Concepts leading the charge, municipalities, architects, and developers have the opportunity to incorporate sustainable eco-friendly bridges into their master plans, creating greener, more connected cities for future generations.