Laughlin Ranch Covered Vehicular Bridges – Bullhead City, AZ
December 2, 2020
Douglas Gates Covered Pedestrian Bridge – Acton, MA
October 4, 2021The Village at Hunter’s Lake Vehicular & Pedestrian Bridges – Tampa, FL
City Center & Community Connection
A Timber Vehicular Bridge Connecting Community, Lifestyle, and Natural Beauty in Tampa, Florida
A Signature Entrance That Defines the Community Experience
In the heart of Tampa, where thoughtful development meets the natural beauty of Florida’s landscape, the Village at Hunter’s Lake stands as a model for modern residential living. Designed as a luxury apartment community with an emphasis on connectivity, lifestyle, and environmental integration, this development required infrastructure that would do more than simply move vehicles from one point to another.
It required a gateway.
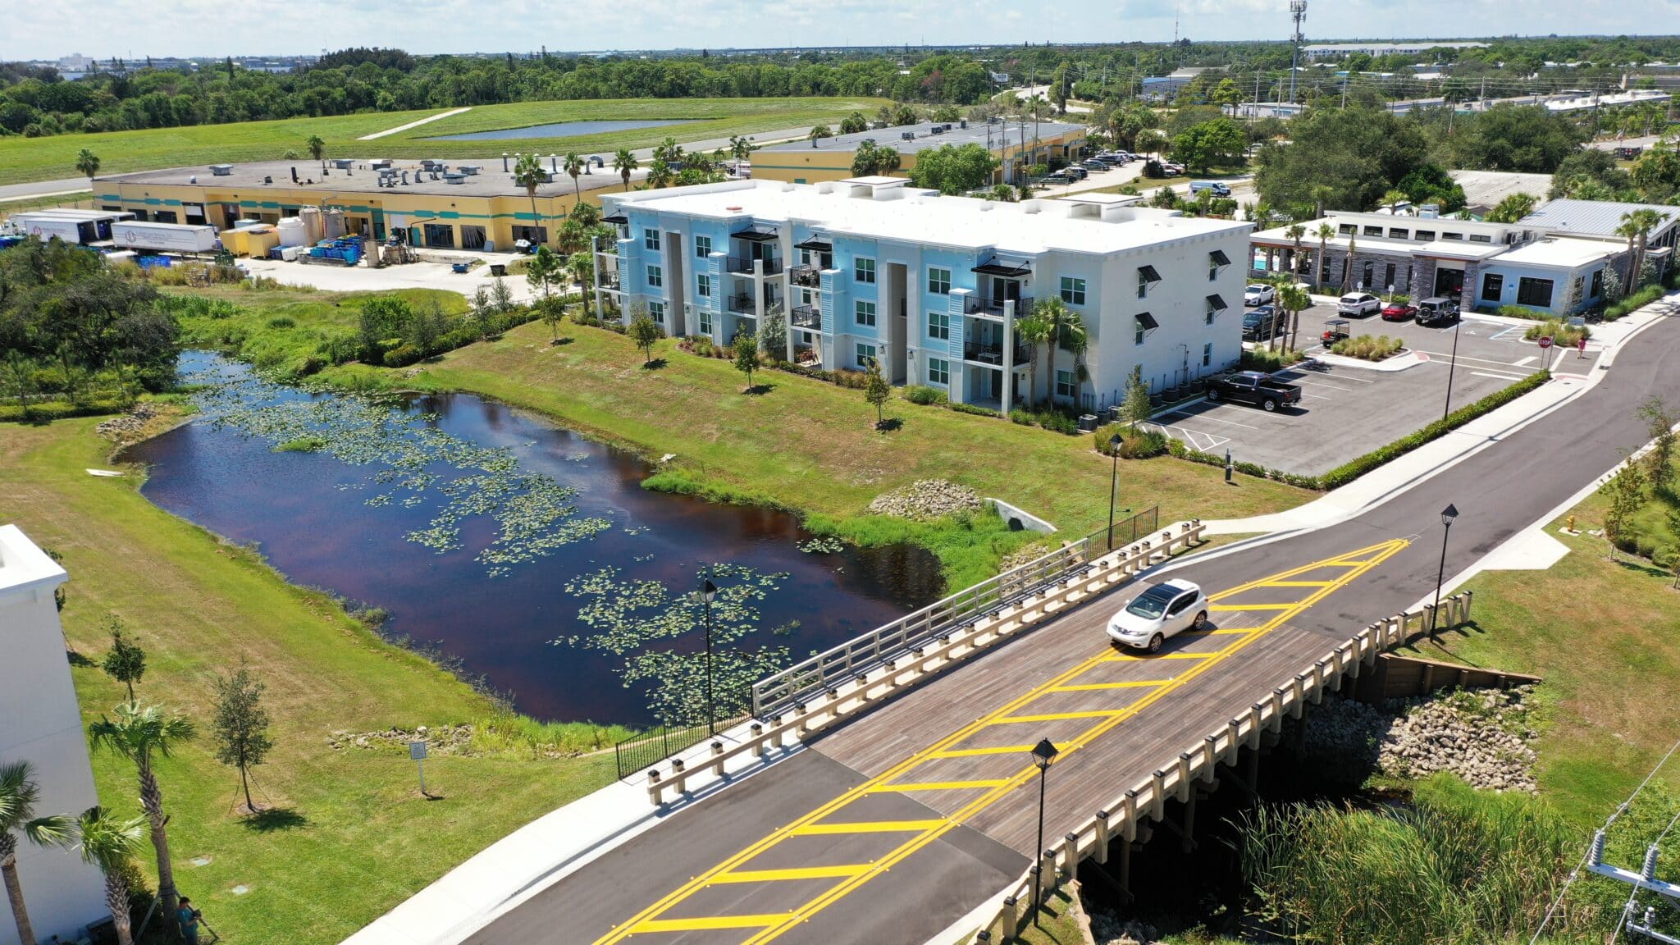
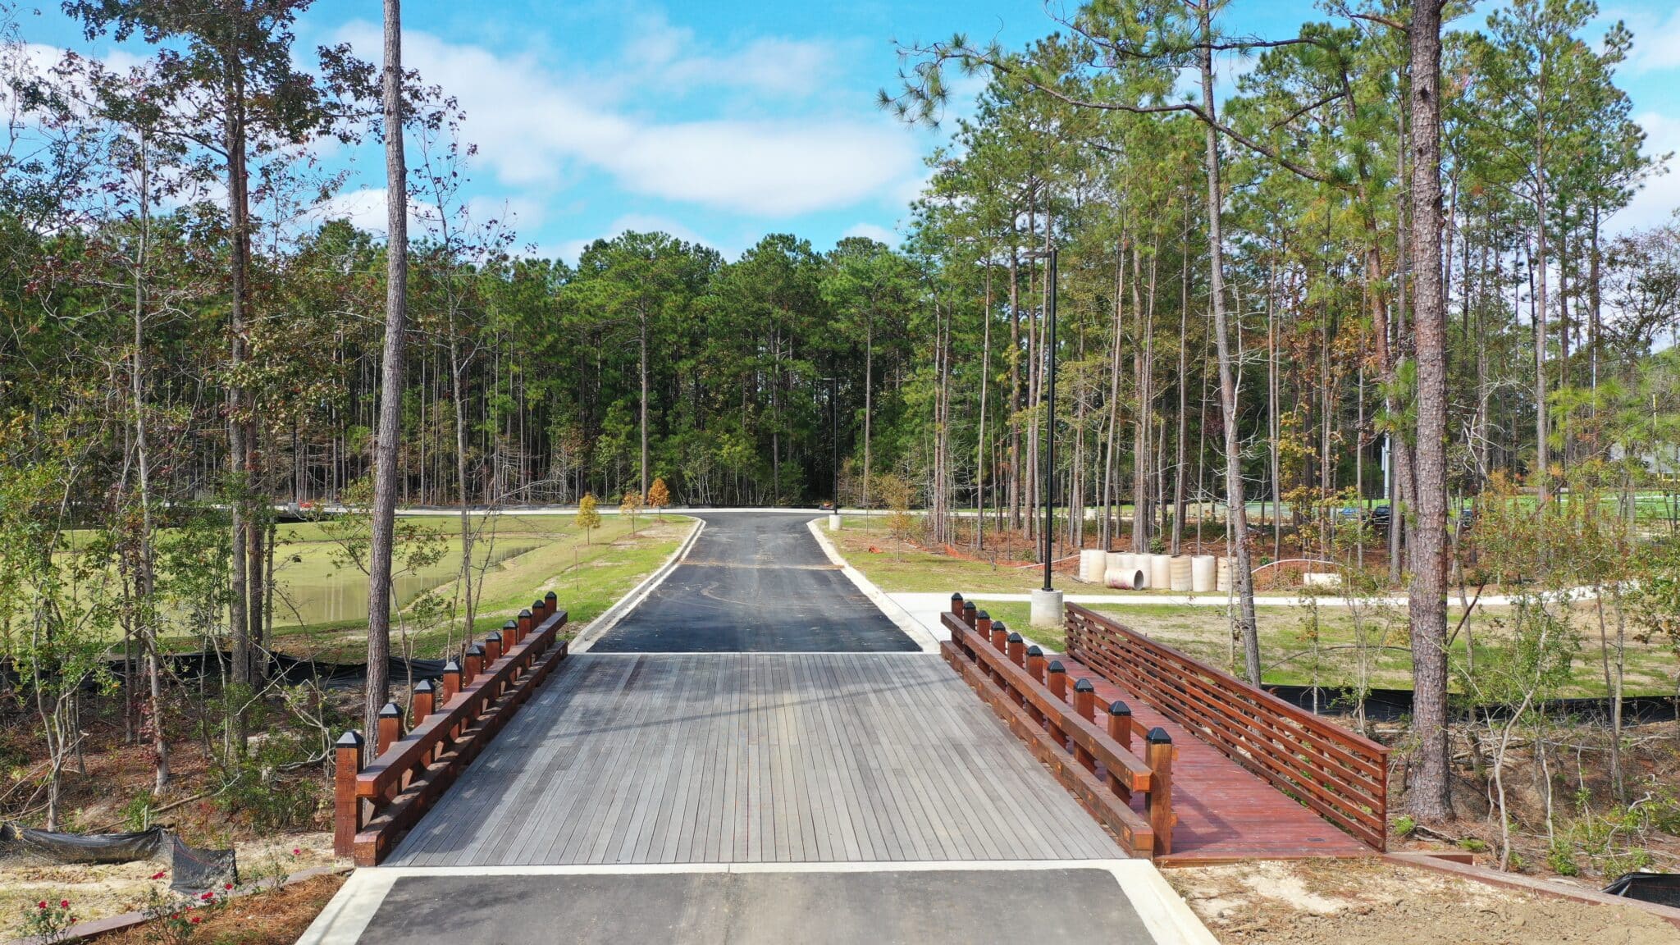
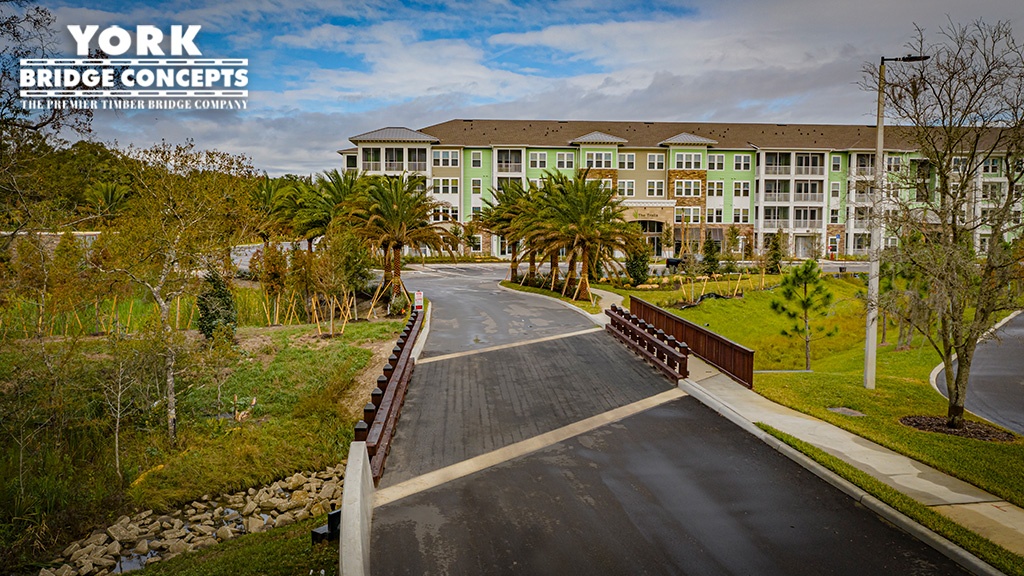
The vehicular timber bridge with an attached pedestrian section—designed and built by York Bridge Concepts—serves as that gateway. More than infrastructure, the bridge is an architectural centerpiece that connects residents to the community center while establishing a sense of arrival, identity, and place.
From the first approach, the structure communicates something different. It signals intentionality. It tells residents and visitors alike that this is not just another apartment complex—it is a curated living environment where design, nature, and functionality coexist seamlessly.
Connecting People, Places, and Purpose
At its core, the Village at Hunter’s Lake bridge was designed to solve a critical challenge: how to safely and efficiently connect the residential portion of the development to the community’s shared amenities while preserving the surrounding natural environment.
This connection is not just physical—it is experiential.
The bridge creates a continuous pathway between daily living and lifestyle amenities. Residents driving across the vehicular lanes experience a smooth, structurally sound crossing designed for long-term durability. At the same time, pedestrians benefit from a dedicated, attached walkway that provides safe, comfortable access separated from vehicular traffic.
This dual-function design reinforces one of the most important principles in modern development: multi-modal accessibility.
In today’s residential environments, especially in luxury and mixed-use developments, connectivity is no longer optional—it is expected. Residents want walkability. They want safety. They want spaces that encourage movement, interaction, and community engagement.
The Village at Hunter’s Lake bridge delivers on all of these expectations.
Specifications
| Vehicular Width: | 26' (24' 8" clear) |
| Pedestrian Width: | 5'10" (4'10" clear) |
| Length: | 40' |
| Height: | 6' above grade |
| Capacity: | HS20-44/85 PSF |
| Construction: | Ground Up |
| Span Type: | Repetitive Span |
| Material: | CCA/CA-C Treated Southern Yellow Pine |
| Foundation: | Timber Piles & Abutments (Acrylic/Polymer Coated where exposed) |
| Stringers: | SYP Rough Sawn Timber (Acrylic/Polymer Coated where exposed) |
| Vehicular Deck System: | Translucent Coated 2.5" Timber Deck |
| Pedestrian Deck System: | 1-½” Timber Deck |
| Guard Rail: | Decero™ Classic Design Series |
| Handrail: | Decero™ Picket Design Series |
| Crossing: | Flood Plain |

A Design That Enhances, Not Interrupts, The Landscape
One of the defining challenges of building in Florida—particularly in areas like Tampa—is the presence of sensitive environmental conditions. Wetlands, water features, and protected ecosystems require careful consideration during both design and construction.
Traditional bridge construction methods often introduce significant site disruption, requiring extensive groundwork, heavy equipment access, and prolonged environmental impact.
This is where YBC’s approach fundamentally changes the equation.
Using their proprietary Deck-Level Construction methodology, York Bridge Concepts was able to construct the bridge from the top down—minimizing disturbance to the land and water below. This method reduces the need for intrusive construction activity within sensitive areas, helping streamline permitting and preserve the natural integrity of the site.
The result is a bridge that feels like it belongs.
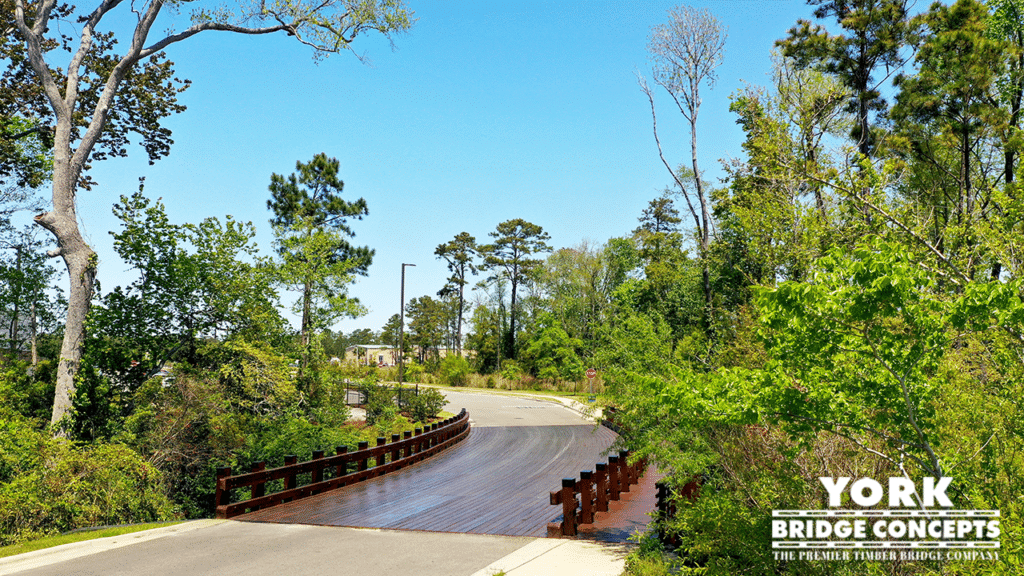
Rather than imposing itself on the environment, the structure integrates into it. The warm tones of timber, the natural textures, and the architectural detailing all work together to create a seamless visual transition between built and natural elements.
This is not just sustainable construction—it is intentional environmental design.
Engineering Performance Meets Architectural Expression
While the visual impact of the Village at Hunter’s Lake bridge is immediately apparent, its true strength lies beneath the surface—in the engineering.
Designed to meet modern vehicular load requirements, the bridge supports daily traffic demands while maintaining long-term structural integrity. Whether accommodating passenger vehicles, service vehicles, or emergency access, the structure is engineered for reliability and safety.
At the same time, the attached pedestrian section introduces additional design complexity. It requires careful consideration of load distribution, user safety, and structural integration—all while maintaining aesthetic cohesion with the vehicular portion.
This balance between engineering and architecture is where YBC excels.
Every component of the bridge—from substructure to superstructure—is designed as part of a unified system. The result is a structure that performs at a high level while presenting a cohesive, visually compelling design.
Creating A Memorable Arrival Experience
First impressions matter—especially in residential development.
For prospective residents, the entrance to a community often sets the tone for everything that follows. It communicates quality, attention to detail, and the overall character of the development.
The Village at Hunter’s Lake bridge serves as more than a connection—it acts as a defining entrance feature.
As vehicles cross the structure, there is a subtle but powerful shift in experience. The transition from surrounding roadway to timber bridge introduces a sense of arrival. The materiality changes. The environment becomes more curated. The development begins to reveal itself.
For pedestrians, the experience is even more immersive. The dedicated walkway offers a slower, more intentional journey—one that allows residents to engage with the surrounding environment and appreciate the design details of the structure itself.
This is infrastructure that enhances lifestyle.
Built for Longevity in Florida’s Climate
Florida presents unique challenges for any construction project. High humidity, intense sun exposure, seasonal storms, and potential coastal conditions all demand materials and construction methods that can withstand long-term environmental stress.
The Village at Hunter’s Lake bridge was designed with these challenges in mind.
YBC’s timber systems are engineered for durability, incorporating protective treatments and material selections that extend the lifespan of the structure. Components are selected and detailed to resist moisture intrusion, minimize maintenance requirements, and maintain structural performance over time.
In addition, the use of stainless and corrosion-resistant hardware ensures that critical connections remain secure, even in demanding environmental conditions.
The result is a bridge that is not only beautiful—but built to last.
Safety By Design
Safety is a foundational element of any bridge design, but at Village at Hunter’s Lake, it takes on additional importance due to the integration of vehicular and pedestrian traffic.
The attached pedestrian section is carefully designed to provide a safe, comfortable experience for users. Separation from vehicular lanes ensures that residents can walk, jog, or move between spaces without concern for traffic interference.
Railing systems, surface treatments, and layout considerations all contribute to a user-friendly design that prioritizes safety without sacrificing aesthetics.
For vehicular traffic, the bridge provides a stable, predictable crossing with clear delineation of travel paths. The structural system ensures smooth transitions and reliable performance under daily use.
This is safety that is built into the design—not added as an afterthought.
Supporting Modern Residential Development Trends
The Village at Hunter’s Lake bridge reflects broader trends in residential development—particularly in high-growth markets like Tampa.
Today’s developments are increasingly focused on:
- Creating connected, walkable environments
- Enhancing lifestyle through shared amenities
- Integrating natural features into the built environment
- Delivering architectural differentiation in competitive markets
Infrastructure plays a critical role in achieving these goals.
Rather than being purely functional, elements like bridges, boardwalks, and pathways are becoming central design features—tools that developers use to shape the experience of a community.
The Village at Hunter’s Lake bridge exemplifies this shift.
It is not just a means of access—it is a strategic asset that enhances the overall value and appeal of the development.
The Role of Timber in Modern Bridge Design
Timber has re-emerged as one of the most compelling materials in modern bridge construction, particularly in applications where aesthetics, sustainability, and performance must align.
Unlike traditional materials, timber offers a warmth and character that cannot be replicated. It creates a more human-scale experience—one that resonates with residents and visitors alike.
At the same time, advances in engineering and material treatment have elevated timber to meet the demands of modern infrastructure.
For the Village at Hunter’s Lake project, timber was the ideal choice.
It allowed for:
- A natural aesthetic that complements the surrounding environment
- A construction approach that minimizes environmental impact
- A structural system capable of supporting vehicular loads
- A long-term solution that aligns with sustainability goals
This combination of benefits makes timber an increasingly attractive option for developers looking to differentiate their projects.
A Collaborative Design-Build Process
One of the key advantages of working with York Bridge Concepts is their integrated Design-Engineer-Build approach.
Rather than separating design, engineering, and construction into siloed processes, YBC brings all disciplines together under one cohesive workflow. This allows for greater efficiency, improved communication, and a more refined final product.
For the Village at Hunter’s Lake bridge, this approach ensured that every aspect of the project—from concept to completion—was aligned with the developer’s vision.
Design decisions were informed by engineering realities. Construction methods were optimized for site conditions. Aesthetic considerations were integrated seamlessly into structural solutions.
The result is a bridge that feels intentional at every level.
Enhancing Property Value and Market Appeal
In competitive residential markets like Tampa, differentiation is critical.
Developers are constantly looking for ways to elevate their projects—whether through amenities, architecture, or overall experience. Infrastructure elements like bridges may not always be the first consideration, but they can have a significant impact on how a community is perceived.
The Village at Hunter’s Lake bridge contributes directly to the property’s value proposition.
It enhances curb appeal. It creates a memorable identity. It reinforces the quality of the development.
For prospective residents, these factors influence decision-making. For developers, they contribute to leasing velocity, occupancy rates, and long-term asset value.
This is infrastructure that delivers ROI.
A Bridge That Reflects Community Identity
Every successful development tells a story.
At Village at Hunter’s Lake, the story is one of connection—between people, between spaces, and between the built environment and the natural world.
The bridge plays a central role in that story.
It is the physical link that brings the community together. It is the visual element that defines the entrance. It is the experience that residents interact with daily.
In many ways, it becomes part of the identity of the development itself.
Designed for the Future
As residential development continues to evolve, the expectations placed on infrastructure will only increase.
Communities will demand more connectivity, more sustainability, and more thoughtful design. Developers will seek solutions that deliver both performance and differentiation.
The Village at Hunter’s Lake bridge represents what that future looks like.
It is a forward-thinking solution that aligns with modern priorities while delivering timeless design. It demonstrates how infrastructure can move beyond utility to become an integral part of the community experience.
Why Developers Choose York Bridge Concepts
Projects like Village at Hunter’s Lake highlight why developers, municipalities, and design professionals continue to partner with York Bridge Concepts.
With decades of experience and thousands of bridges built across the country, YBC brings a proven track record to every project. Their ability to combine engineering expertise with architectural vision allows them to deliver solutions that are both functional and inspiring.
Key advantages include:
- Integrated Design-Engineer-Build delivery
- Sustainable construction methods
- Customizable architectural solutions
- Proven performance in diverse environments
- Long-term durability and low maintenance
For developers seeking to elevate their projects, these capabilities make a meaningful difference.
Bringing Communities Together, One Bridge at a Time
The Village at Hunter’s Lake bridge is more than a structure—it is a connector, a statement, and a reflection of what modern residential development can achieve.
It demonstrates that infrastructure, when thoughtfully designed and expertly executed, can do more than serve a function. It can enhance experience, strengthen identity, and create lasting value.
For residents, it is part of daily life.
For developers, it is a strategic asset.
For the community, it is a defining feature.
And for York Bridge Concepts, it is another example of what’s possible when design, engineering, and construction come together with purpose.